
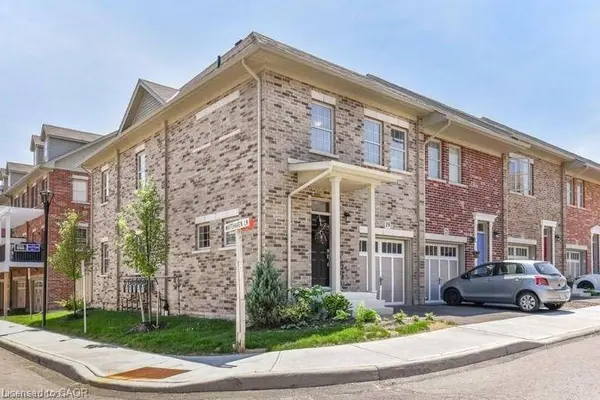
19 Robert Peel Road
Kitchener, ON N2H 0B3
- 3 Beds
- 3 Baths Full Baths: 2 Half Baths: 1
- 1,659 SqFt
- 2015 Year Built
GALLERY
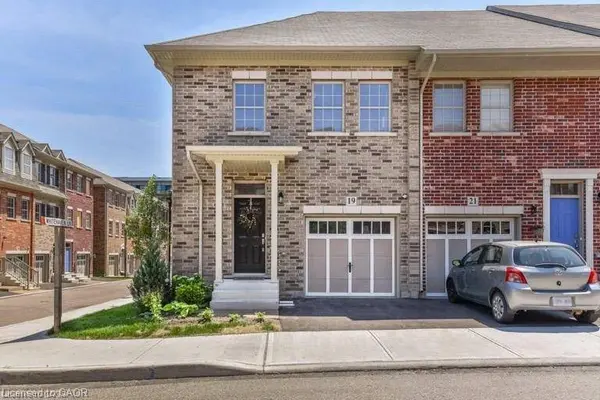
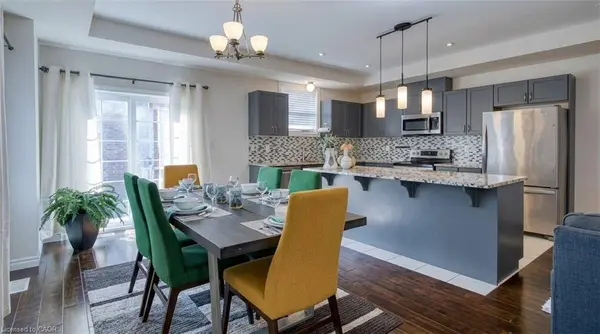
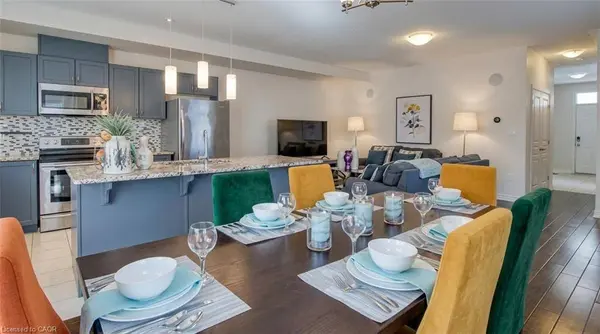
PROPERTY DETAIL
Key Details
Property Type Townhouse
Sub Type Row/Townhouse
Listing Status Active
Purchase Type For Sale
Square Footage 1, 659 sqft
Price per Sqft $412
MLS Listing ID 40871361
Style Townhouse
Bedrooms 3
Full Baths 2
Half Baths 1
Abv Grd Liv Area 1,659
Year Built 2015
Annual Tax Amount $4,586
Property Sub-Type Row/Townhouse
Source Cornerstone
Location
Province ON
County Waterloo
Area 1 - Waterloo East
Zoning R-6 630R
Direction VICTORIA TO ST. LEDGER TO ROBERT PEEL
Rooms
Other Rooms None
Basement Full, Finished, Sump Pump
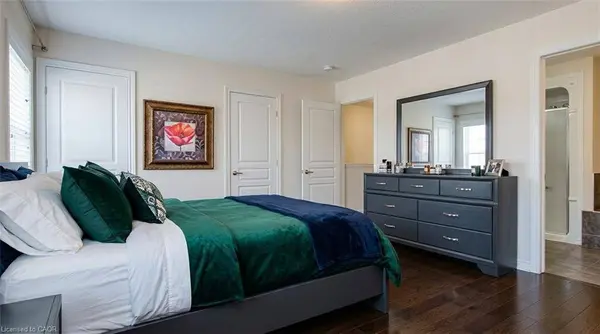
Bedroom 2 3
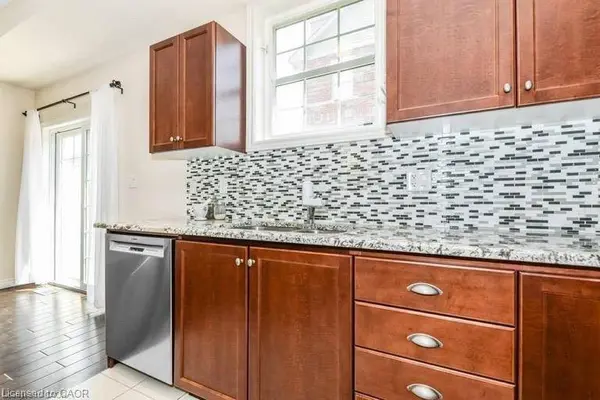
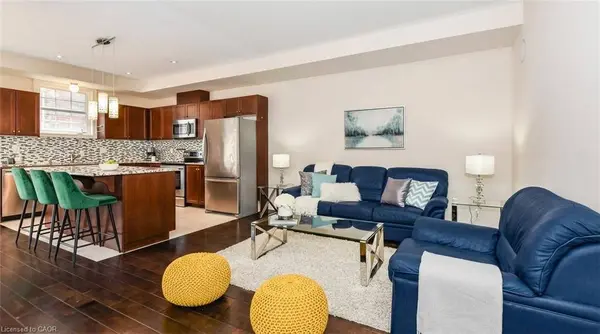
Kitchen 1
Building
Lot Description Urban, Airport, Arts Centre, Business Centre, City Lot, Near Golf Course, Greenbelt, Highway Access, Hospital, Library, Major Highway, Park, Place of Worship, Public Transit, Rail Access, Rec./Community Centre, Schools, Shopping Nearby, Skiing
Faces VICTORIA TO ST. LEDGER TO ROBERT PEEL
Foundation Poured Concrete
Sewer Sewer (Municipal)
Water Municipal
Architectural Style Townhouse
Level or Stories 2
Structure Type Brick,Concrete
New Construction No
Interior
Interior Features High Speed Internet, Auto Garage Door Remote(s)
Heating Forced Air, Natural Gas
Cooling Central Air
Fireplace No
Window Features Window Coverings
Appliance Water Softener, Built-in Microwave, Dishwasher, Dryer, Range Hood, Refrigerator, Stove, Washer
Laundry In Basement
Exterior
Parking Features Attached Garage, Garage Door Opener, Asphalt
Garage Spaces 1.0
Utilities Available Cable Connected, Cell Service, Electricity Connected, Garbage/Sanitary Collection, Natural Gas Connected, Recycling Pickup, Phone Connected
Roof Type Asphalt Shing
Lot Frontage 26.26
Lot Depth 67.01
Garage Yes
Schools
Elementary Schools St. Theresa, Prueter P.S., Margaret Ave P.S
High Schools St. David & Kitchener-Waterloo C.I
Others
Senior Community No
Tax ID 223240286
Ownership Freehold/None
SIMILAR HOMES FOR SALE
Check for similar Townhouses at price around $685,000 in Kitchener,ON

CONTACT